


|


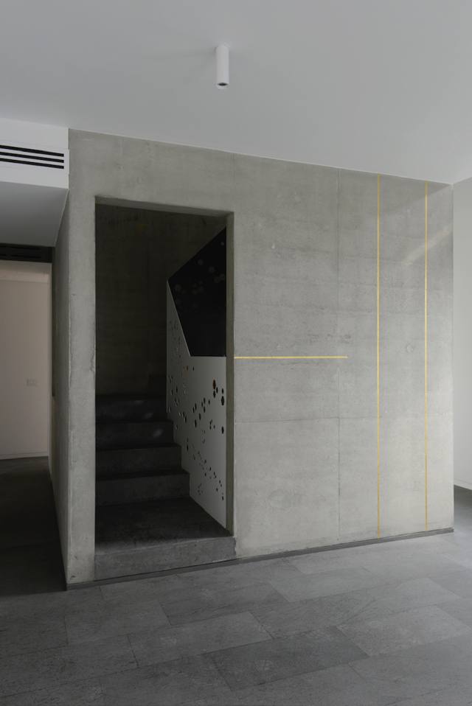
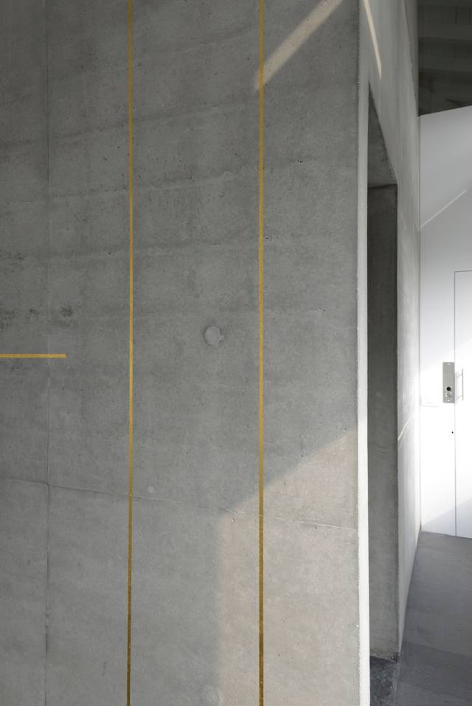
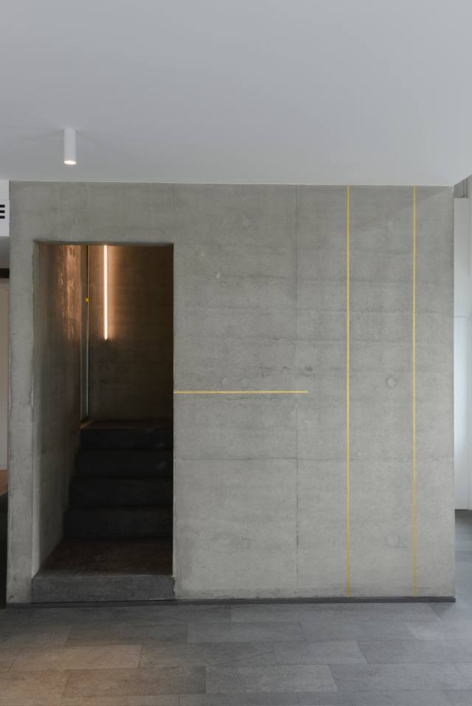
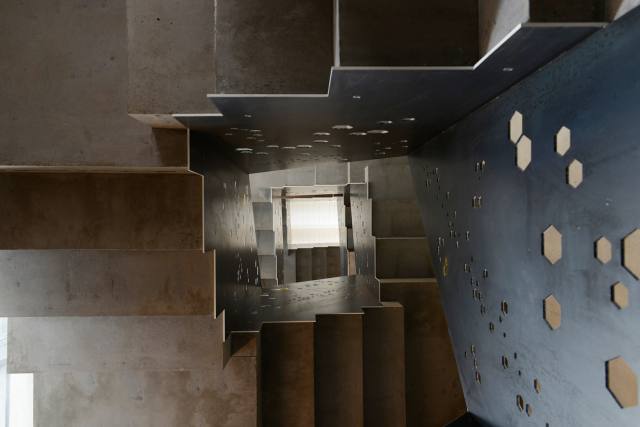
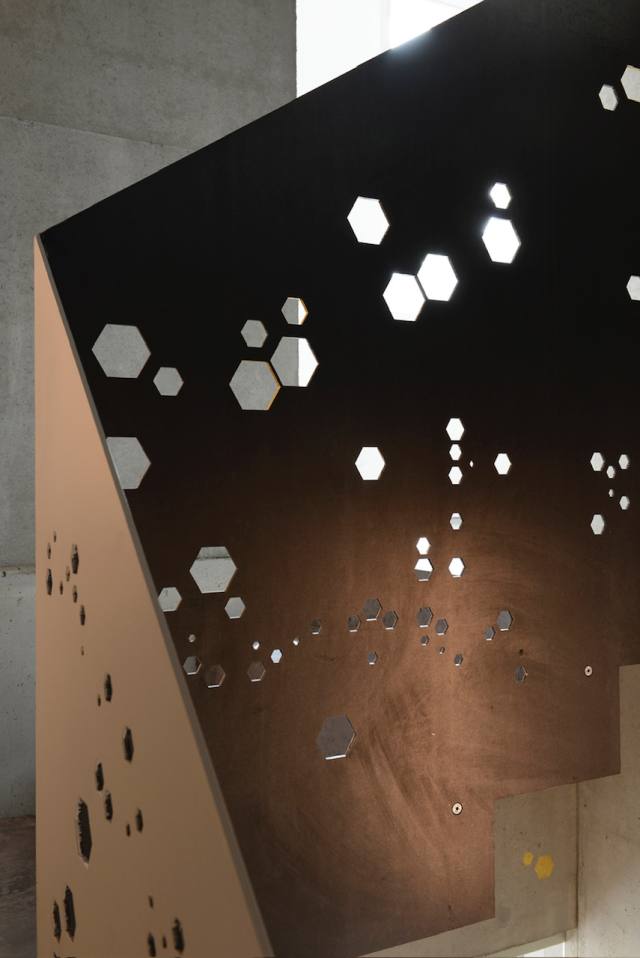
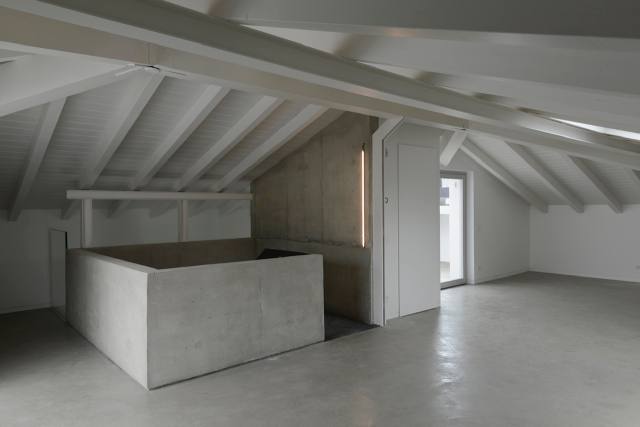
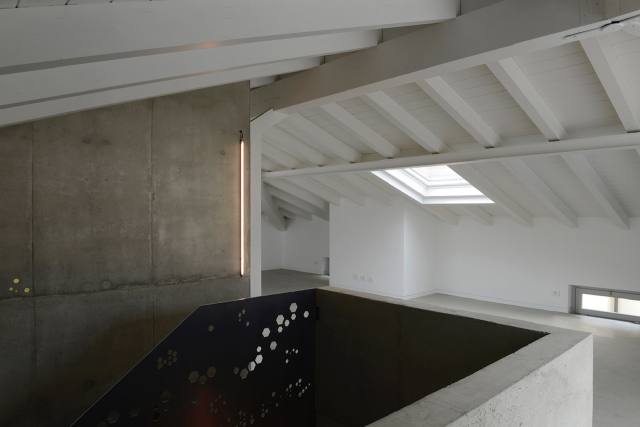
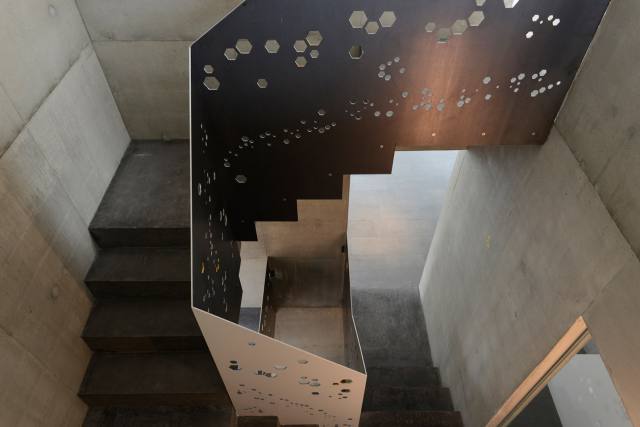
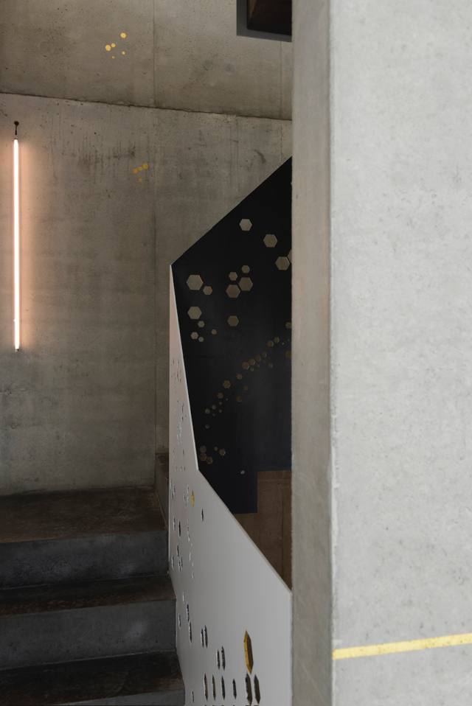
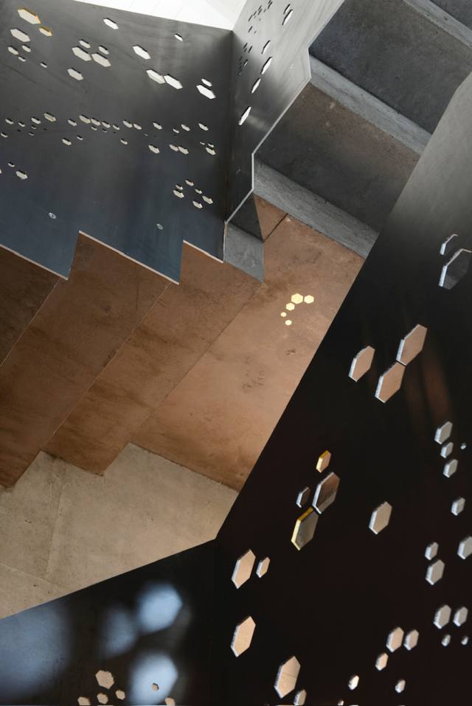
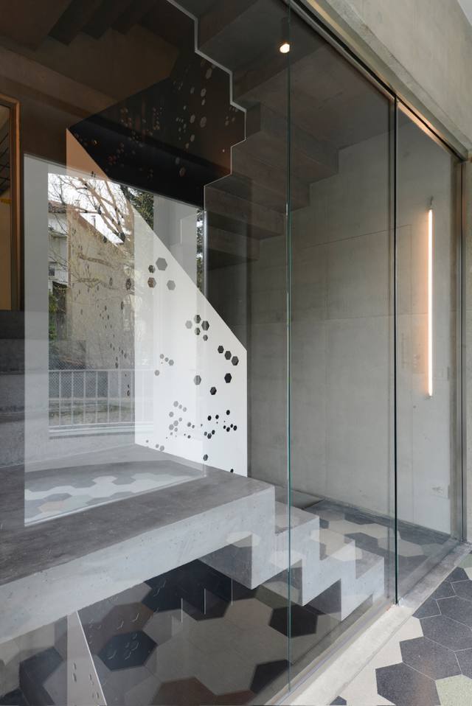
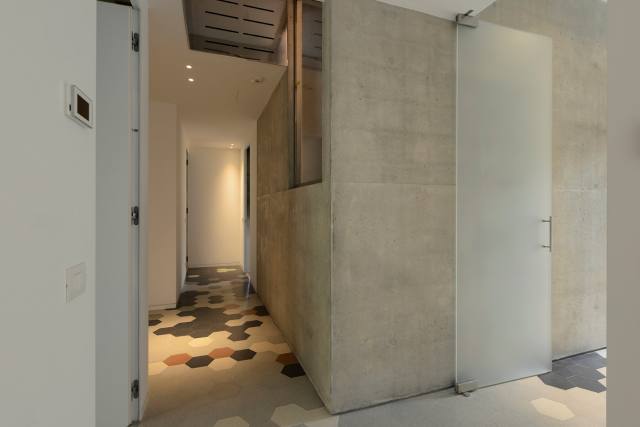
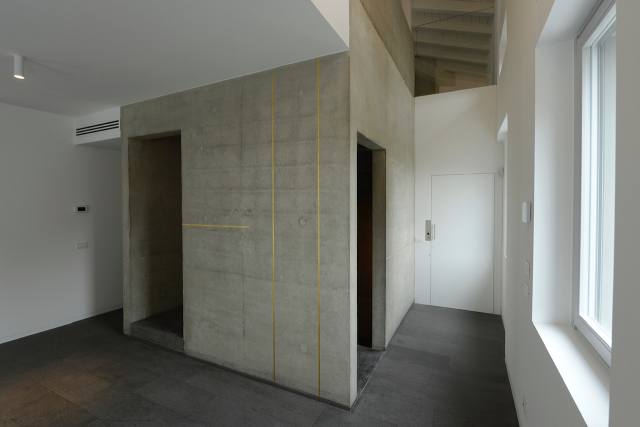
In this project, light is not simply a functional element, but becomes a language that interacts with the material. The rigorous and tactile exposed concrete surfaces are traversed by luminous lines that enhance their geometry and soften their roughness. Each light source is precisely integrated, designed to guide the gaze and accompany movement through space without imposing itself.
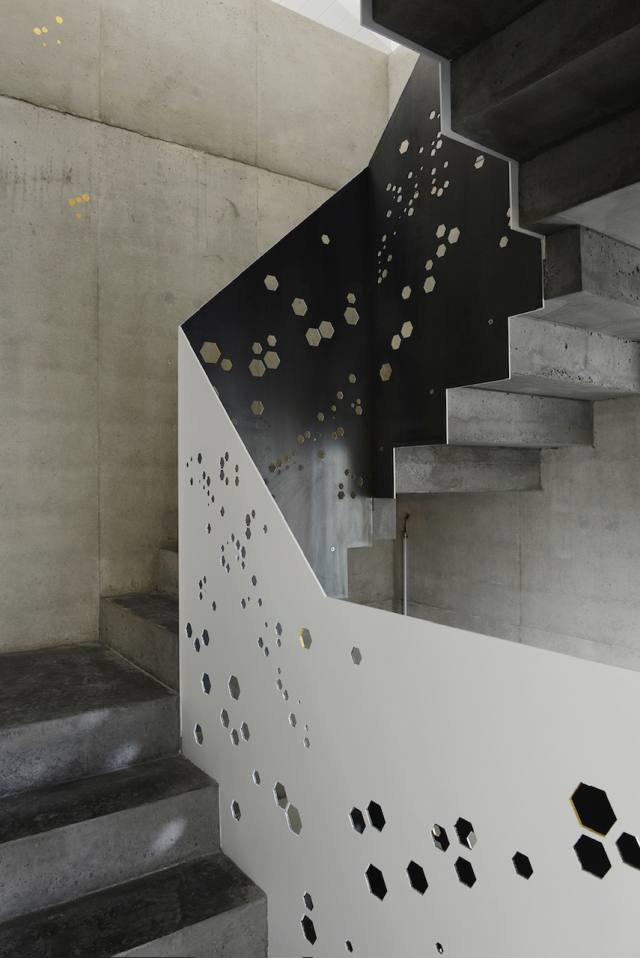
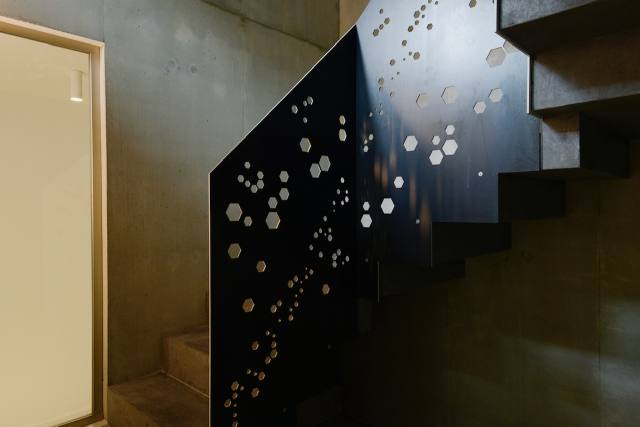
The stairs are illuminated by soft vertical openings, transforming a passage into a sensory experience. Along the paths, small, grazing accents define the depths and create a visual rhythm of calibrated chiaroscuro. No superfluous light, no excess: only what is needed to bring out the architecture in its purest form.
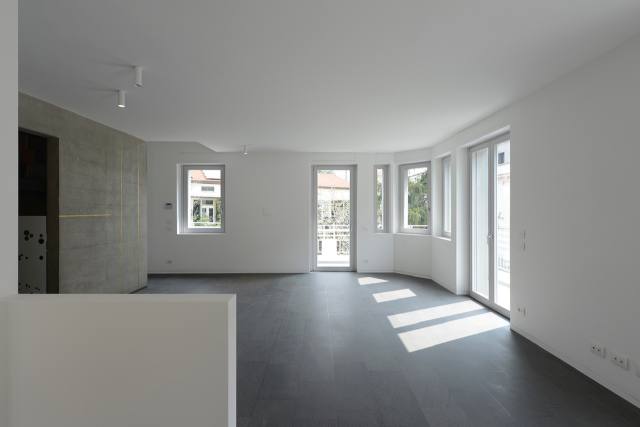
The entire project stems from the desire to combine atmosphere, functionality, and essentiality. Light thus becomes a tool for interpreting space, a subtle sign that shapes volumes, describes materials, and creates continuity between different environments. A lighting that does not simply illuminate, but also designs, accompanies, and restores identity.
PH Michele Nastasi
| zoom |
| zoom |
| zoom |
| zoom |
| zoom |
| zoom |
| zoom |
| zoom |
| zoom |
| zoom |
| zoom |
| zoom |
| zoom |
| zoom |
| zoom |
| zoom |

Other achievements by Luxfabrica.
Discover them all and be inspired.
Other achievements by Luxfabrica.
Discover them all and be inspired.
Necessary cookies, session | ||||
| Name | Domain | Duration | Purpose | Policy |
| LUXFABRICA_CookieConsent | www.luxfabrica.eu | 6 months | To store cookie consent preferences. | Cookie policy |
| Name | LUXFABRICA_CookieConsent | |||
| Domain | www.luxfabrica.eu | |||
| Duration | 6 months | |||
| Purpose | To store cookie consent preferences. | |||
| Policy | Cookie policy | |||
Analytic cookies of third parties with anonimous IP | ||||
| Name | Domain | Duration | Purpose | Policy |
| _ga | luxfabrica.eu | 2 years | To store and count pageviews. | Cookie policy |
| Name | _ga | |||
| Domain | luxfabrica.eu | |||
| Duration | 2 years | |||
| Purpose | To store and count pageviews. | |||
| Policy | Cookie policy | |||
| _ga_* | luxfabrica.eu | 2 years | To store and count pageviews. | Cookie policy |
| Name | _ga_* | |||
| Domain | luxfabrica.eu | |||
| Duration | 2 years | |||
| Purpose | To store and count pageviews. | |||
| Policy | Cookie policy | |||


| Change your cookies preferences |
|

|
Necessary cookies, session |
|
|
Analytic cookies of third parties with anonimous IP |
